A Traditional Portuguese Quinta
in unique original state in Algarve
Location: Sta. Bárbara, Algarve, Portugal
Price: €12.2 million
130,000 m² plot
Tenis court
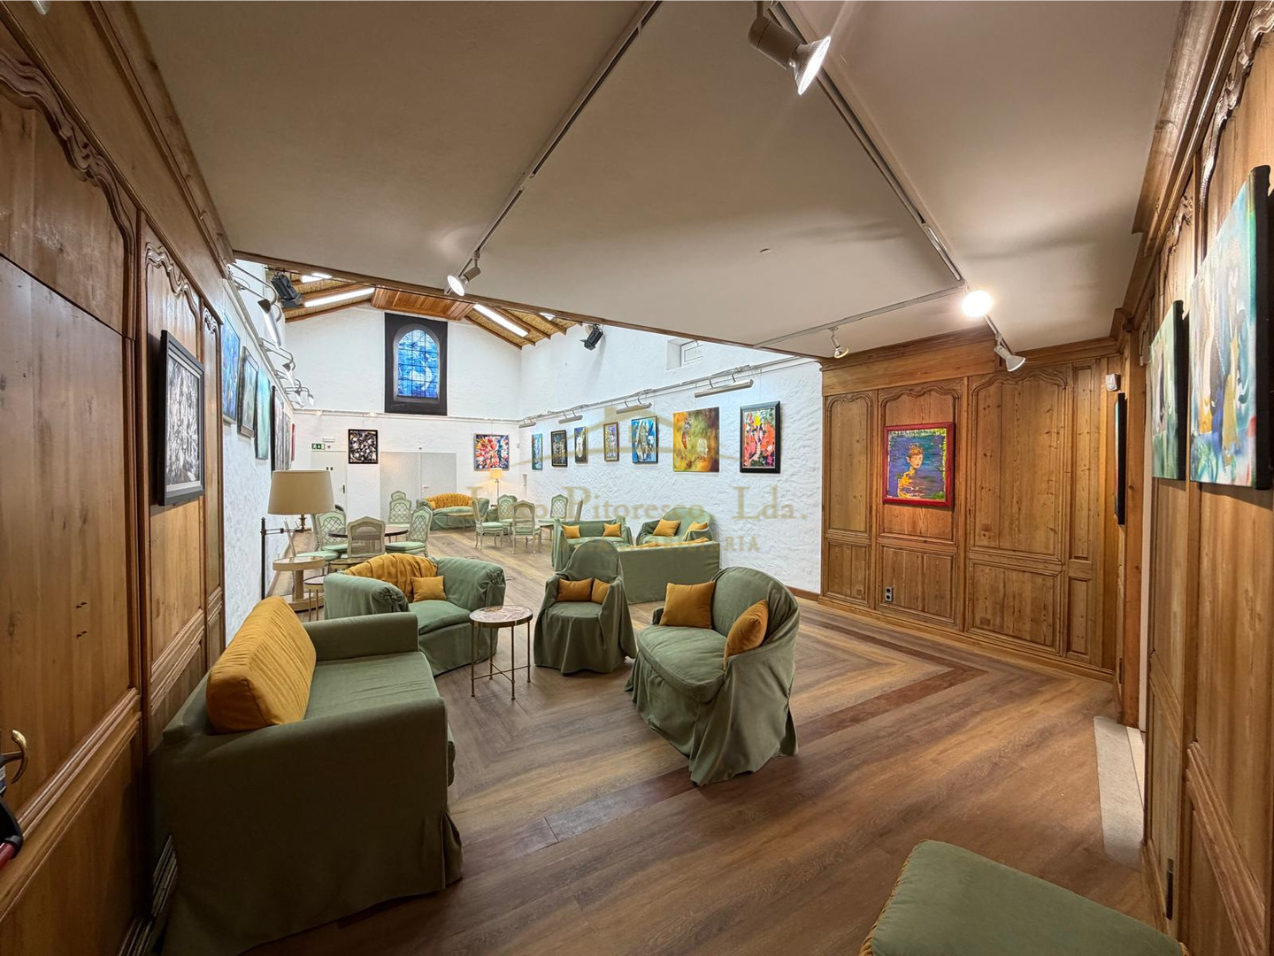
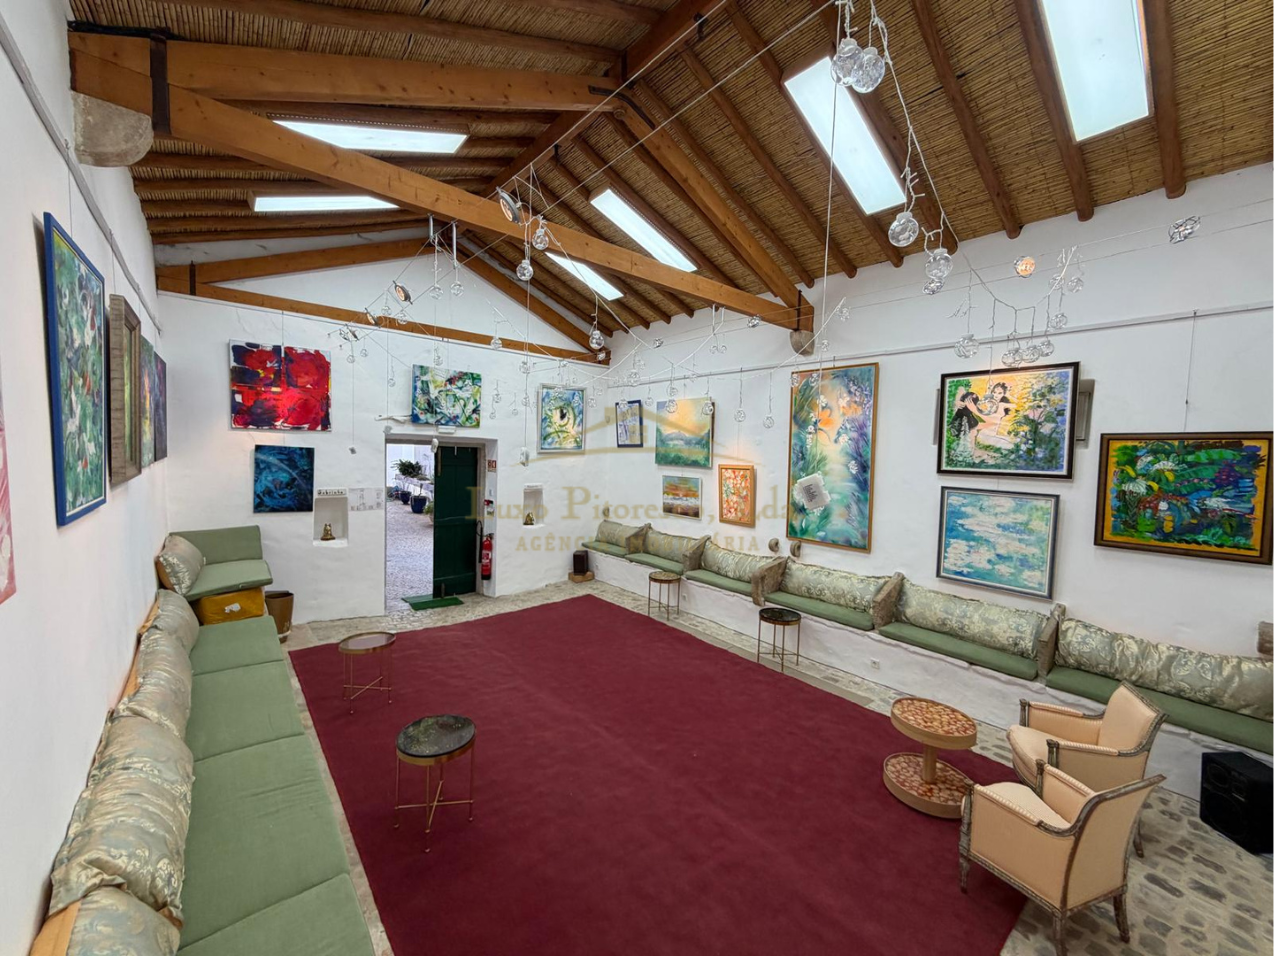
Event wing with sound system and specialized lighting
Privileged location
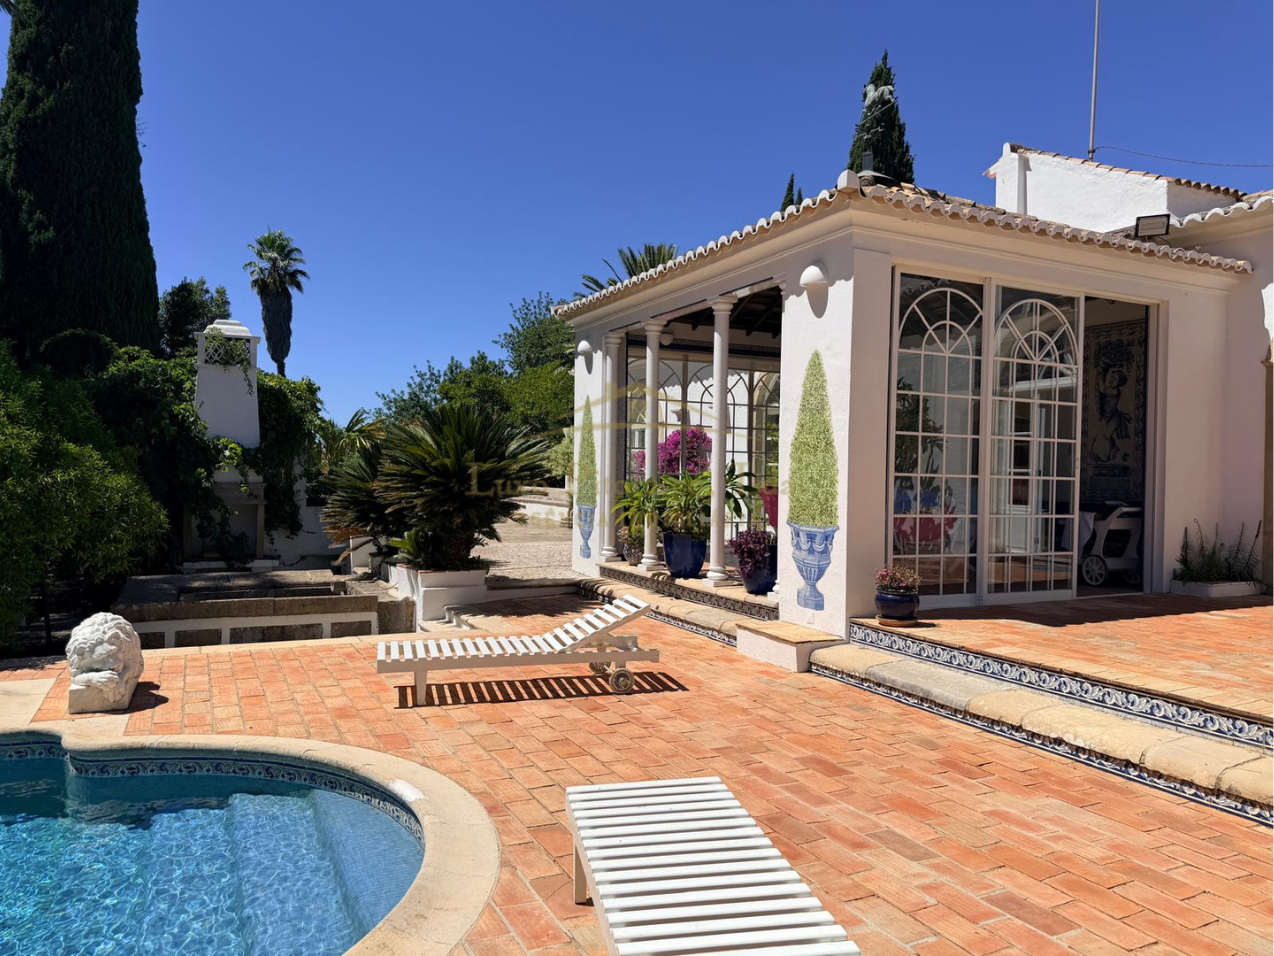
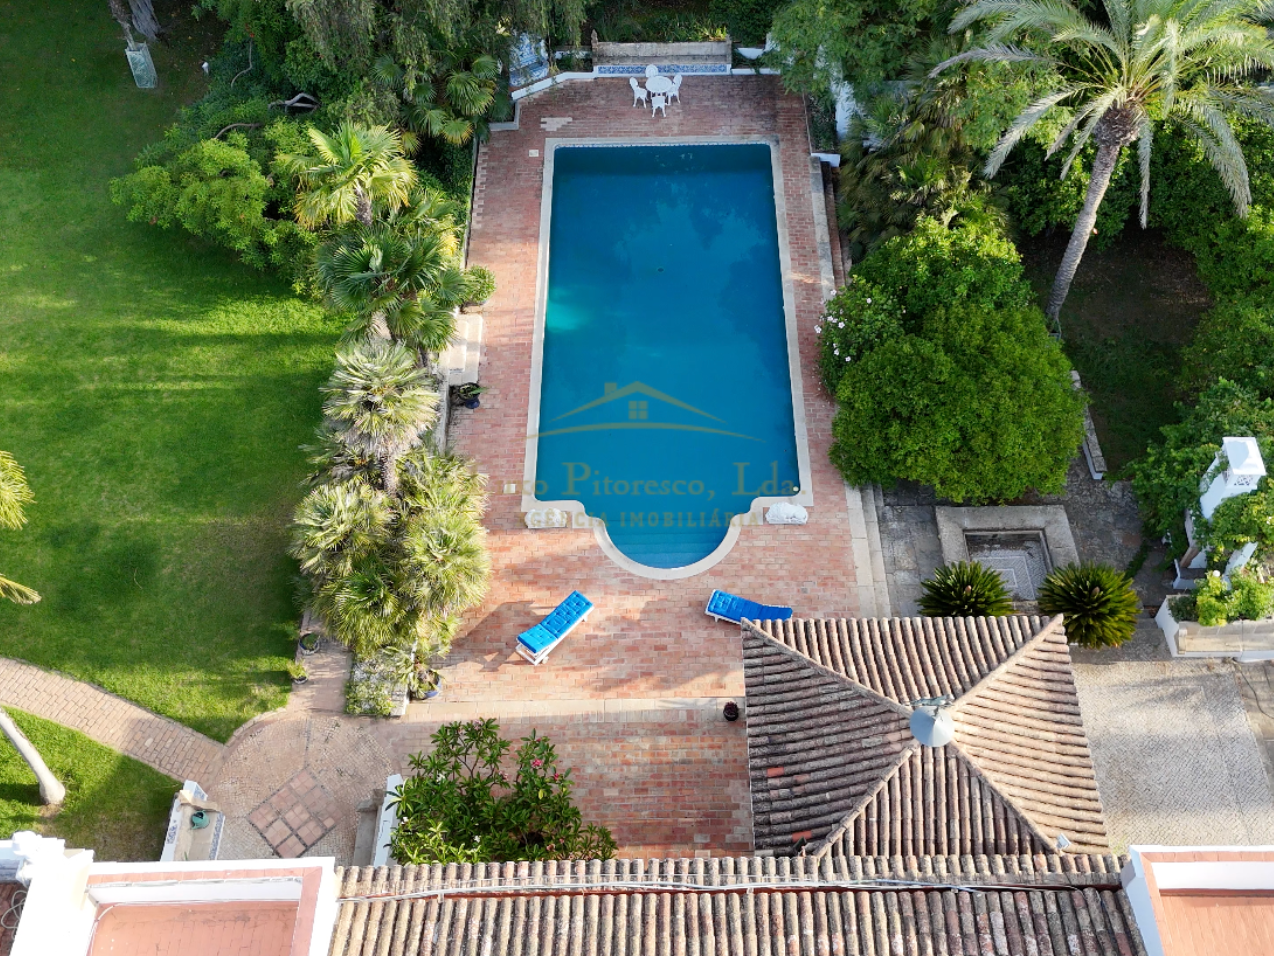
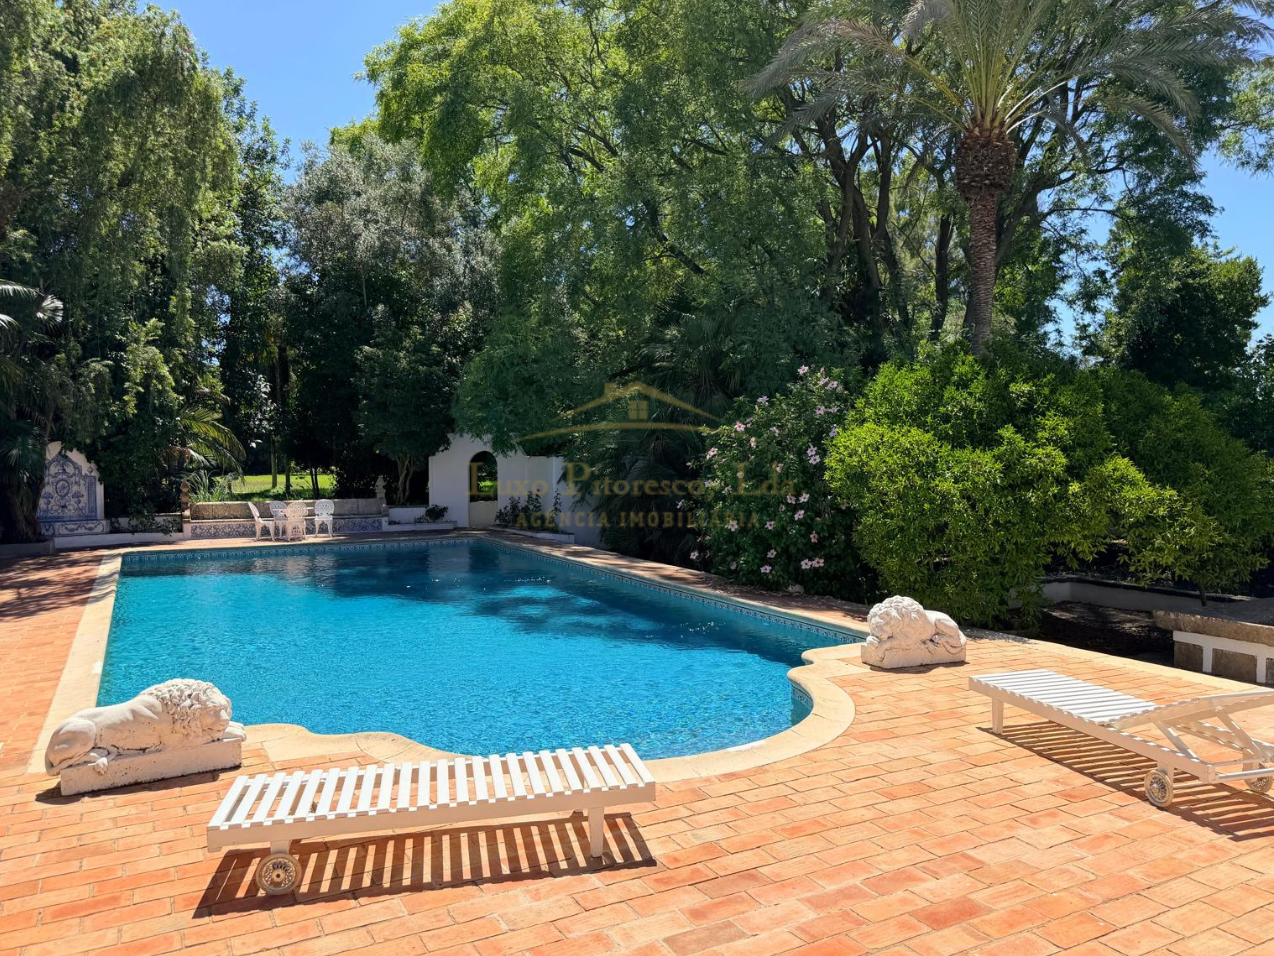
Pool with garden views
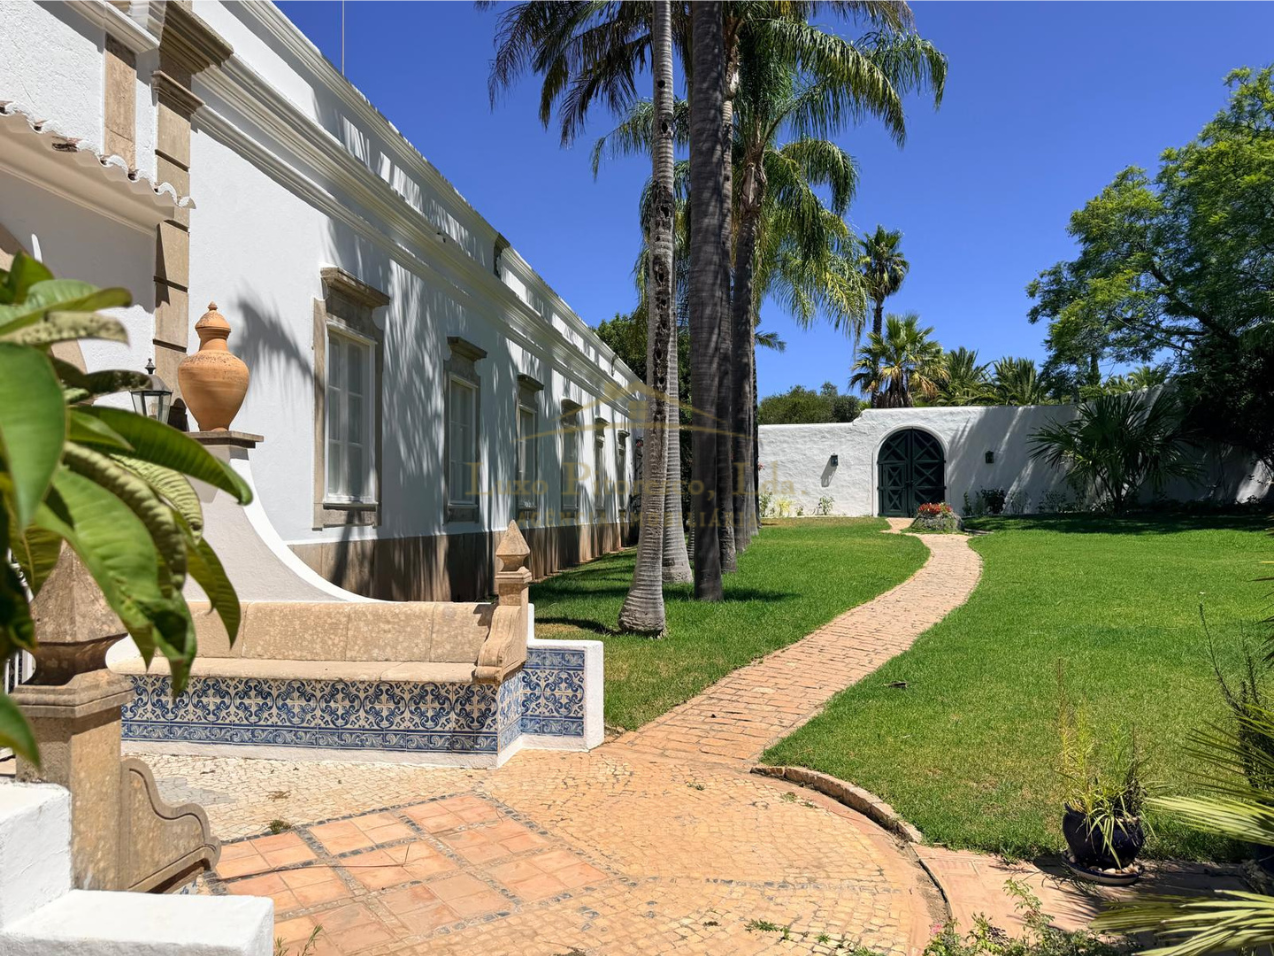
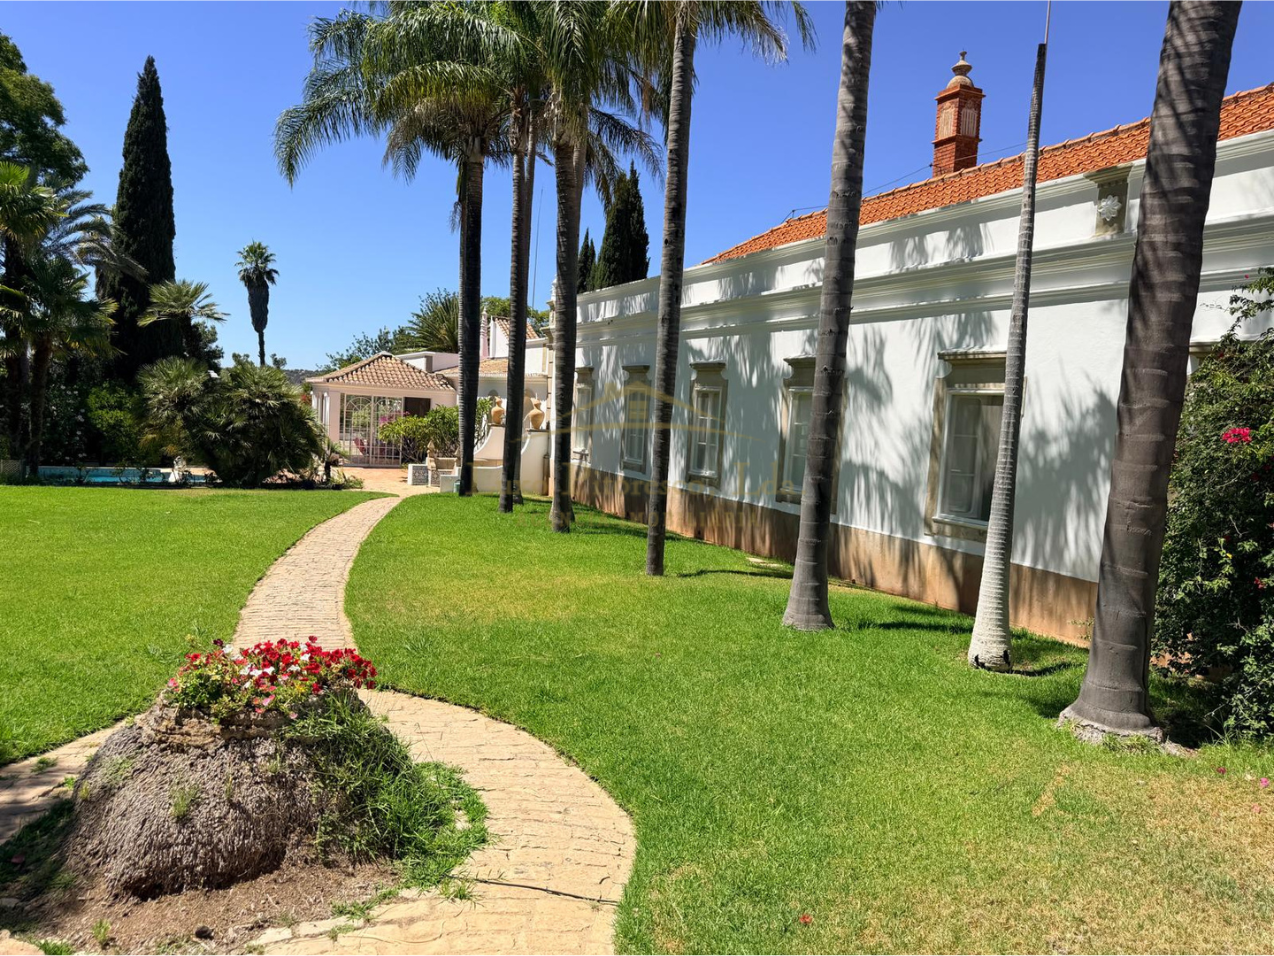
Traditional 19th century estate
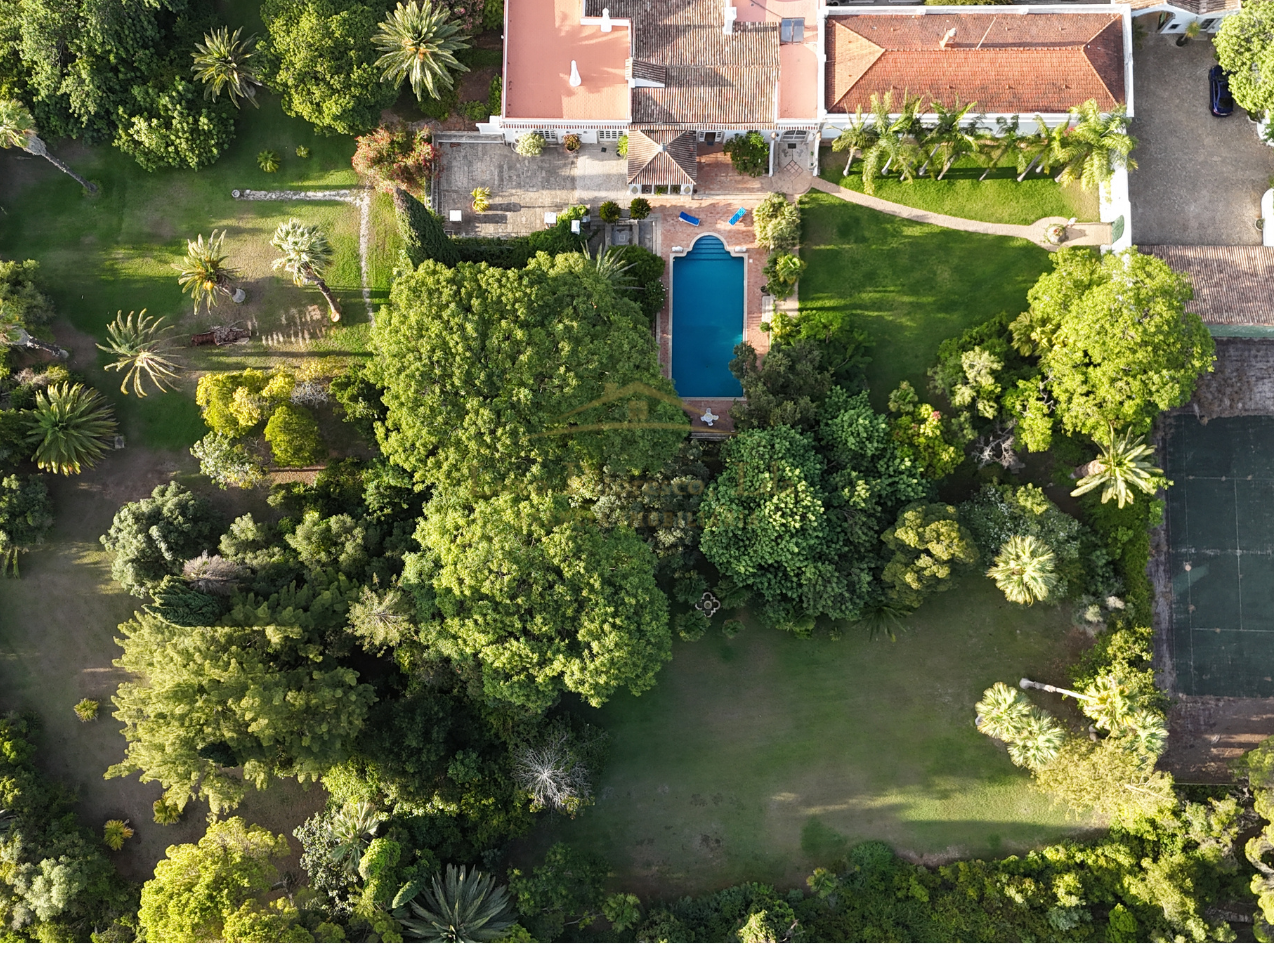
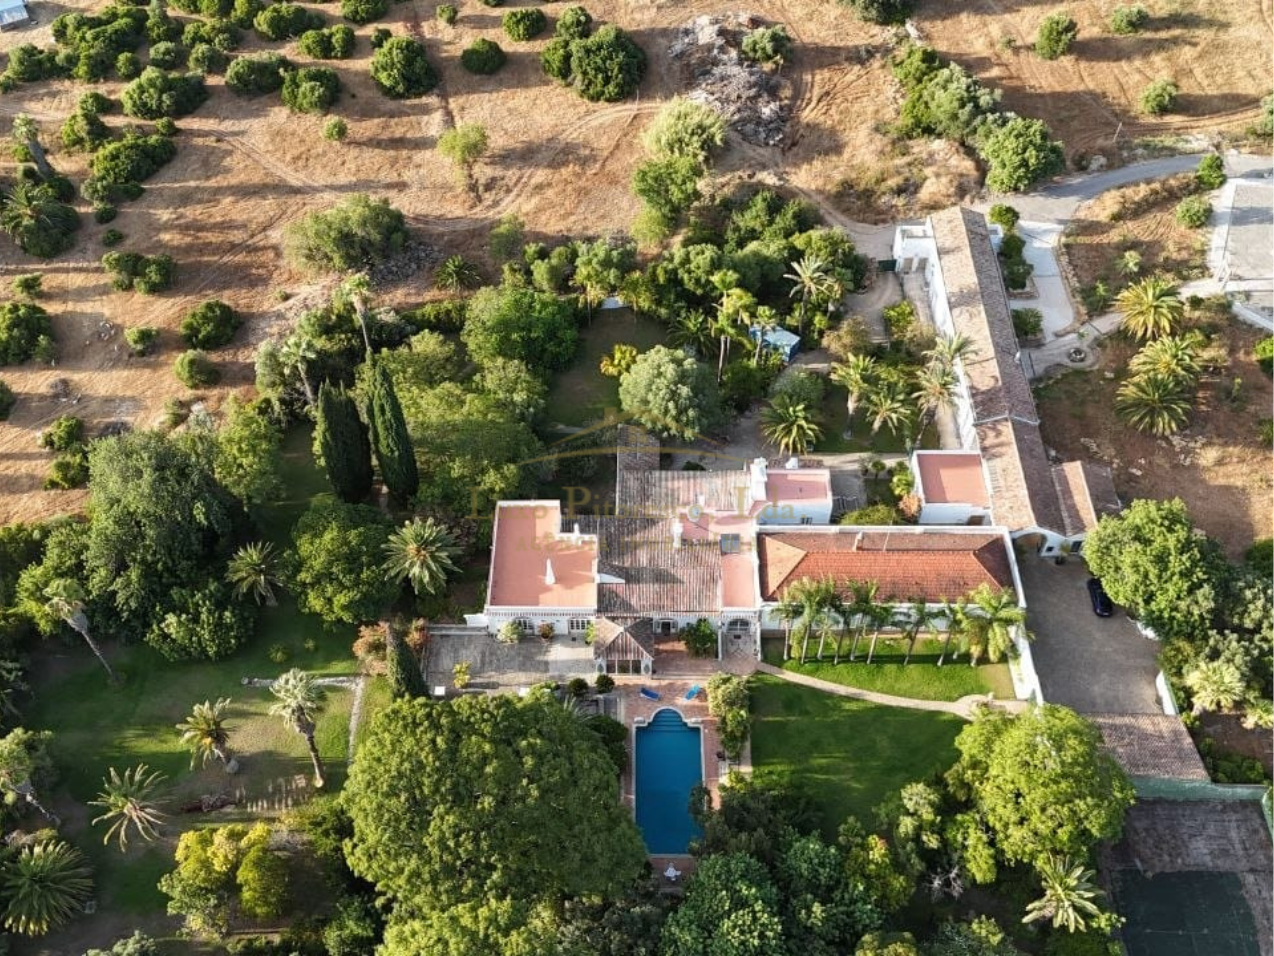
13 hectares of private land plot
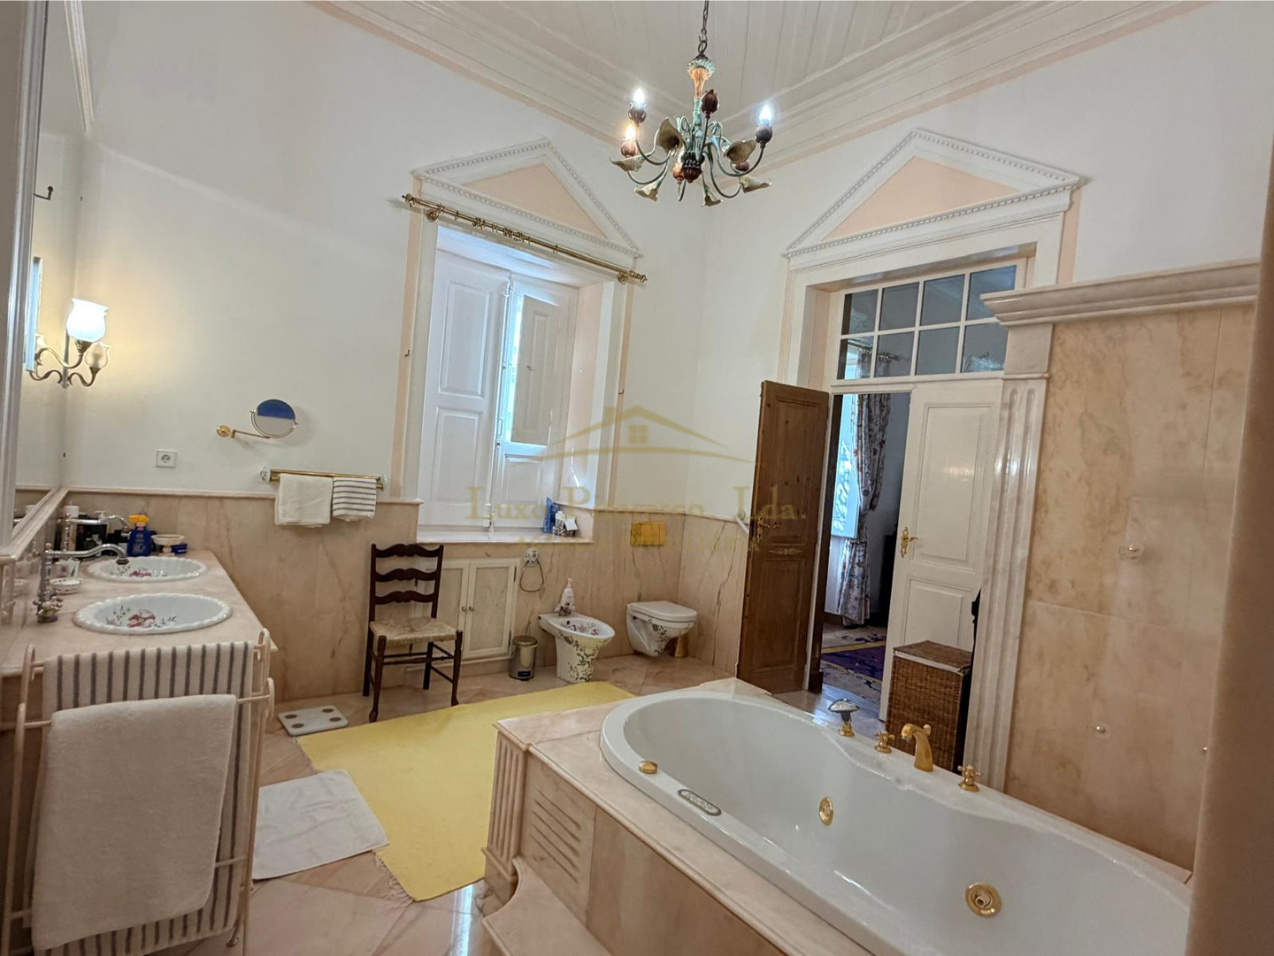
6 en-suite bedrooms with marble bathrooms in Main House
Multiple buildings, with potential for personal or commercial use
The Quinta begun as a typical Portuguese estate, “Herdade”, built from the 19th century on, by an affluent family of the Algarve, the “Pinto”. In 1907 the spectacular huge cistern and very likely the today manor where build, proved by a dated sundial on the cistern. In 1979/80, the Manor was completely renovated, with several improvements and repairs done since.
Situated in the peaceful countryside of Santa Bárbara de Nexe, the Quinta offers a privileged location, being approximately 15 minutes from Faro’s International Airport and Faro’s citycentre. Likewise, it is conveniently close to some of the Algarve's most prestigious destinations, including Quinta do Lago, Vale do Lobo and Vilamoura. A nearby official heliport further enhances accessibility.
The neighbourhood comprises nice villas and quintas with traditional Portuguese farmhouses, as well as many properties that have been refurbished and/or rebuilt into prestigious estates.
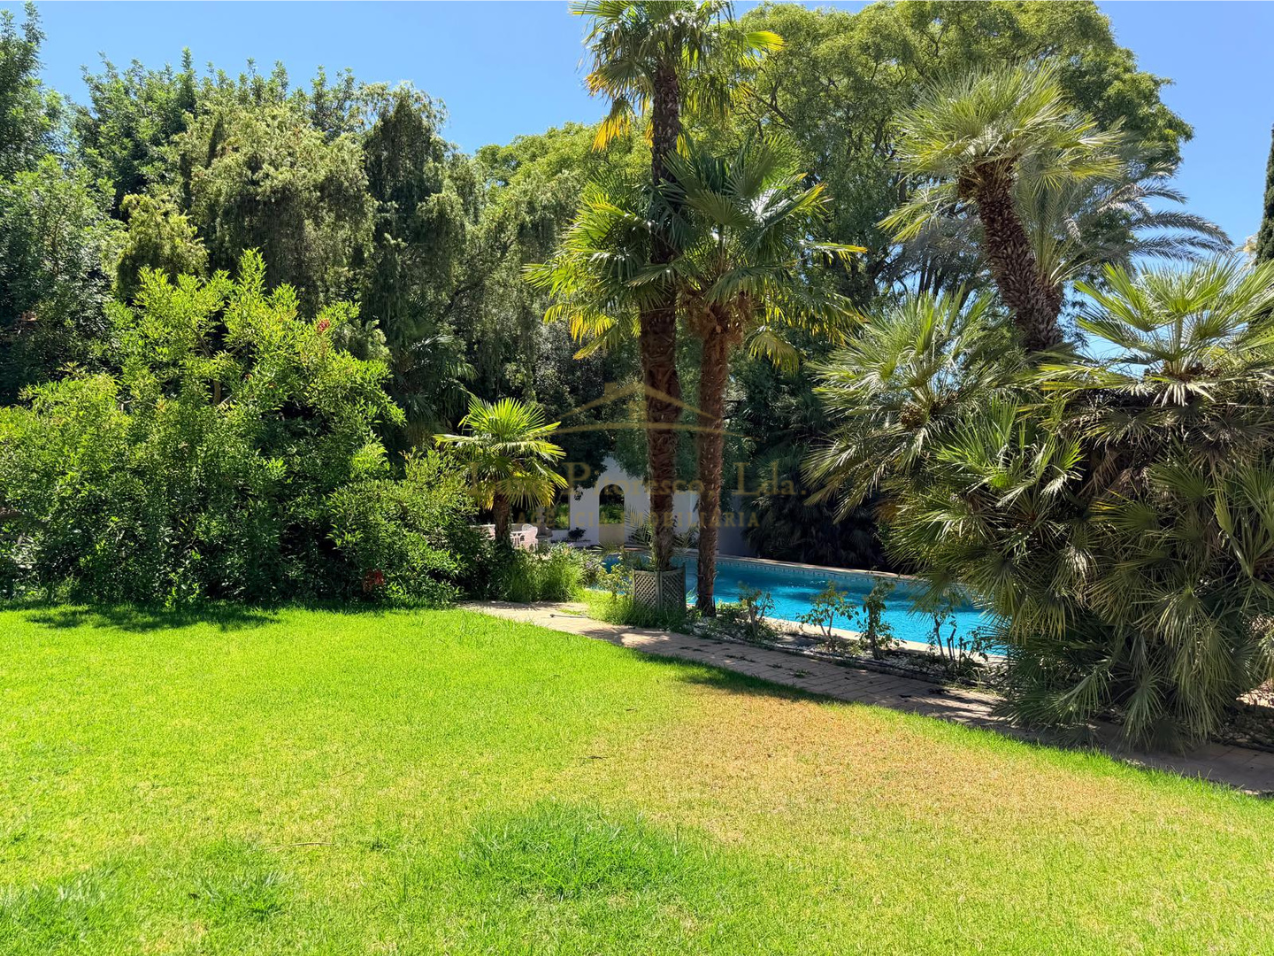
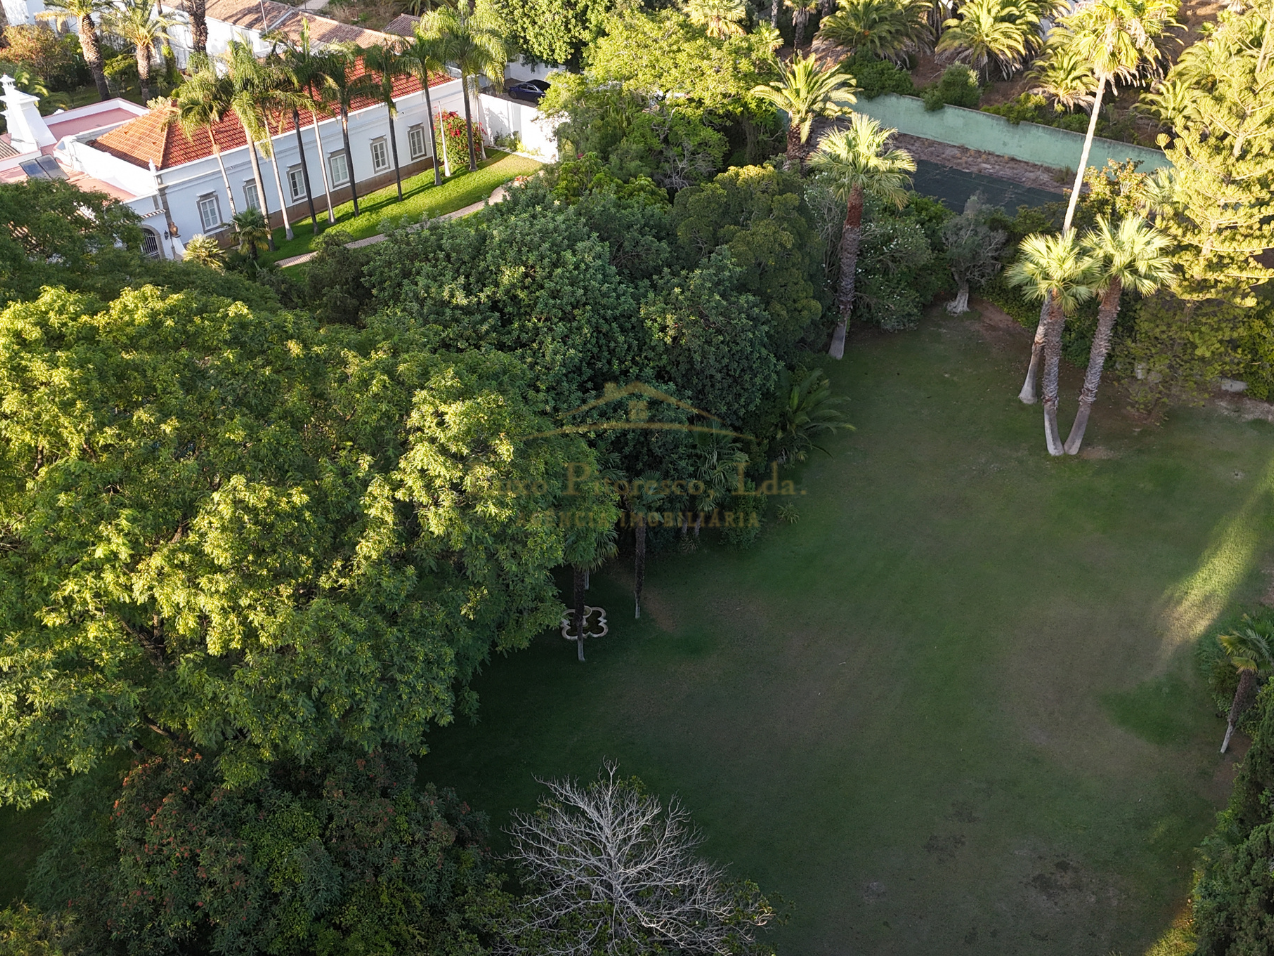
The Quinta presents itself as a luxurious oasis situated within an immensely well cultivated fenced botanical park for more than 2 hectares. With an automatic irrigation system maintaining the surrounding greenery and a variety of rare plants, as well as citrus groves, an impressive number of palm trees, and traditional local olive, carob and almond trees, spread across a total area of 13 hectares.
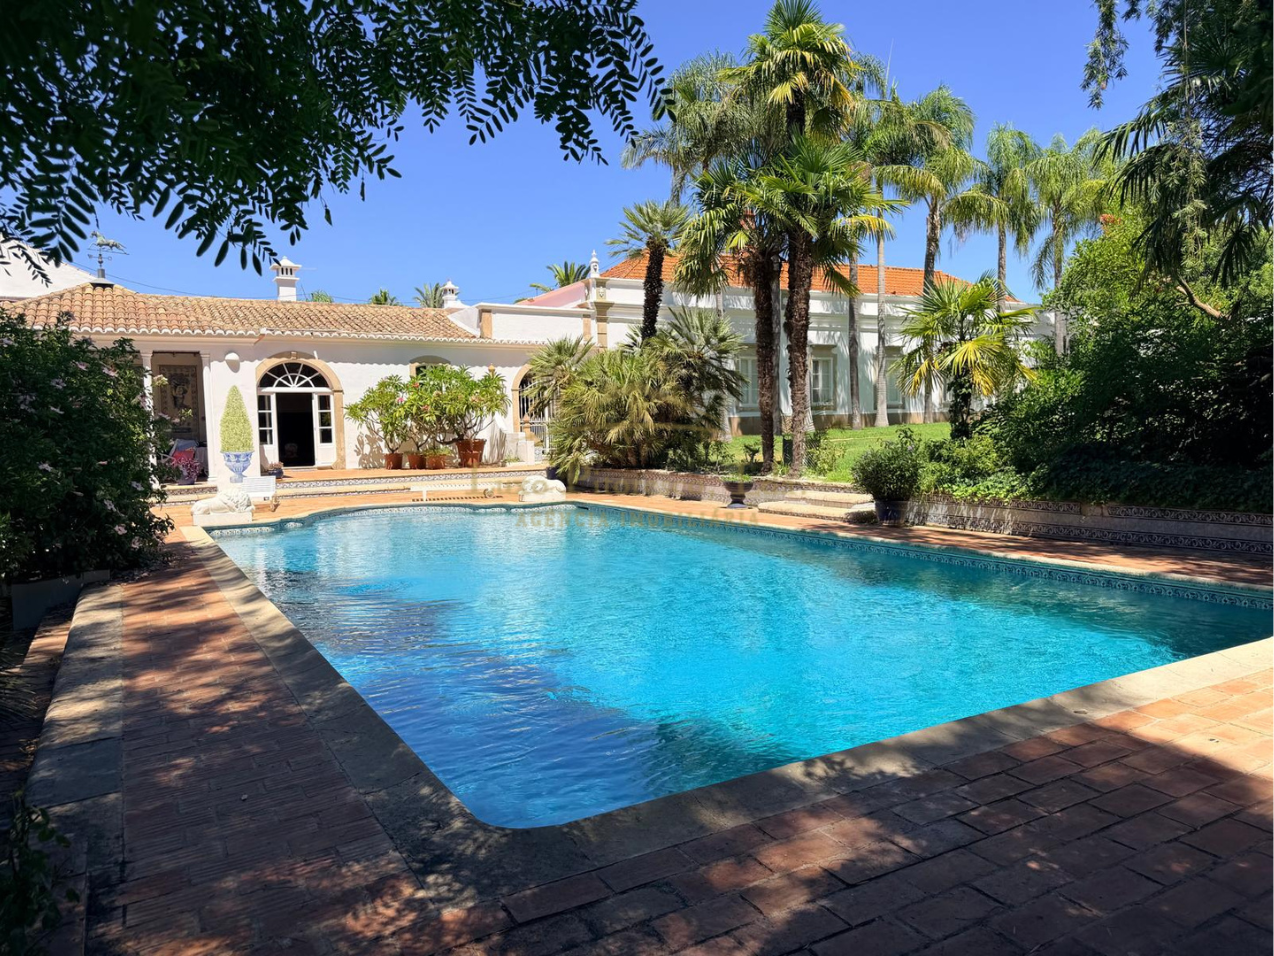
Within the property is located a swimming pool with 15 meters length and beautifully panelled with tiles inspired by the famous antique Portuguese tiles “azulejos”. Additionally,near to the pool, a private tennis court can be found.
The estate has its own water well that supplies plenty of water all year around. A public water system can also be easily arranged as it is installed in the public street linked to the property.
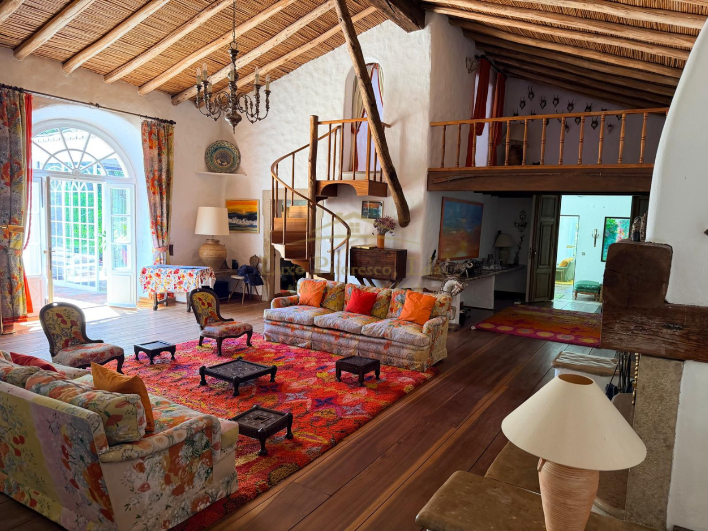
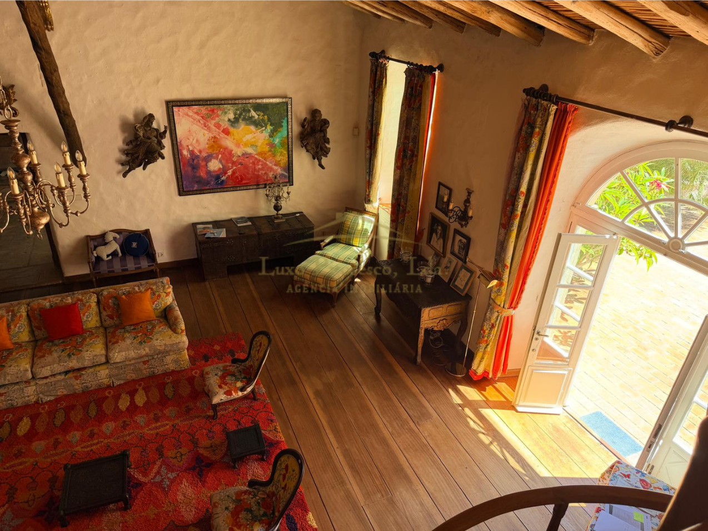
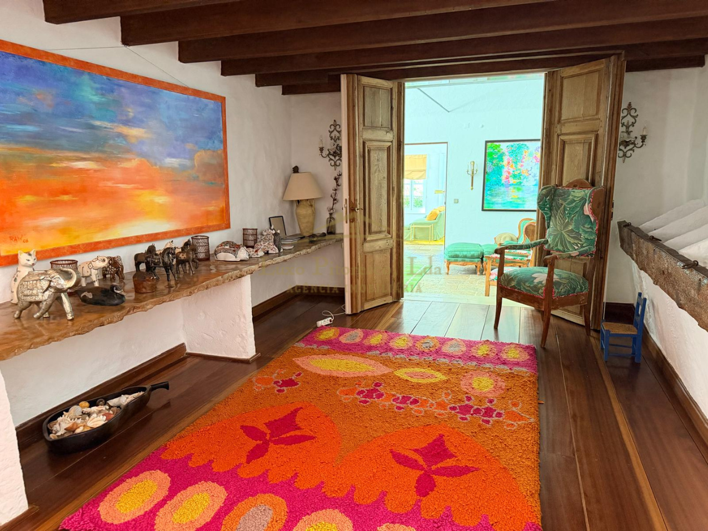
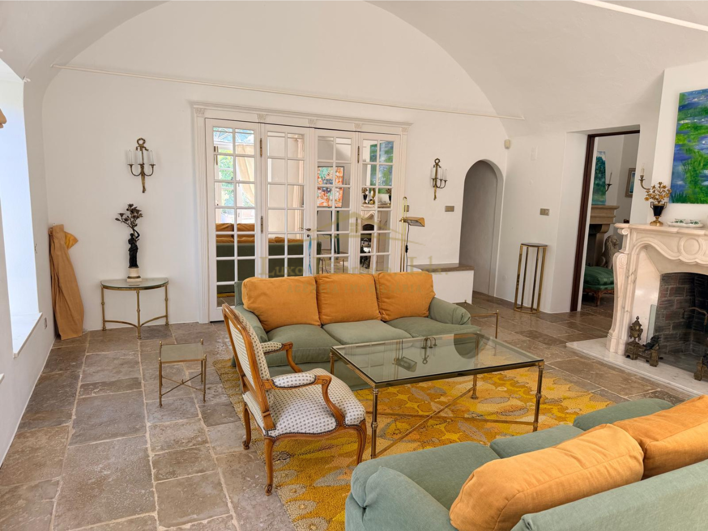
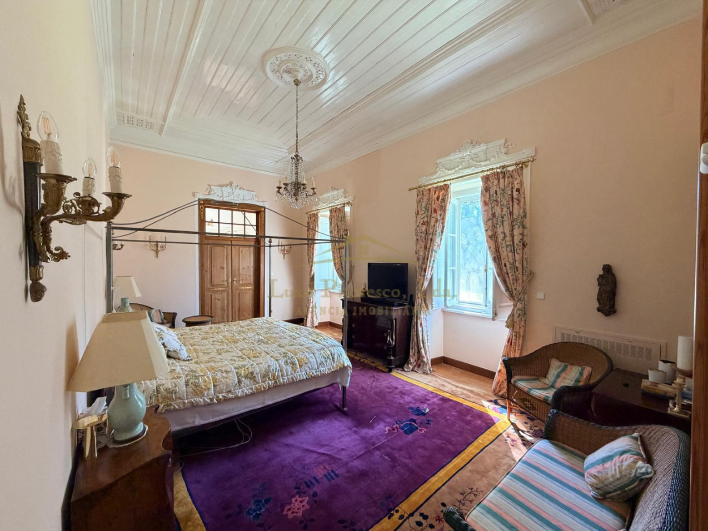
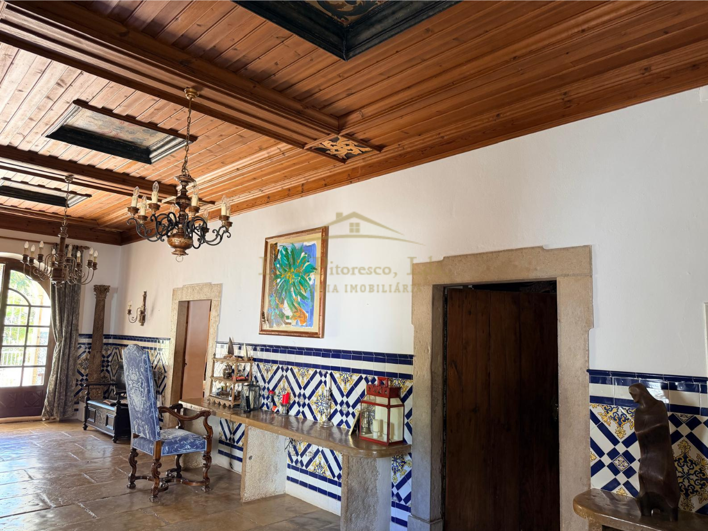
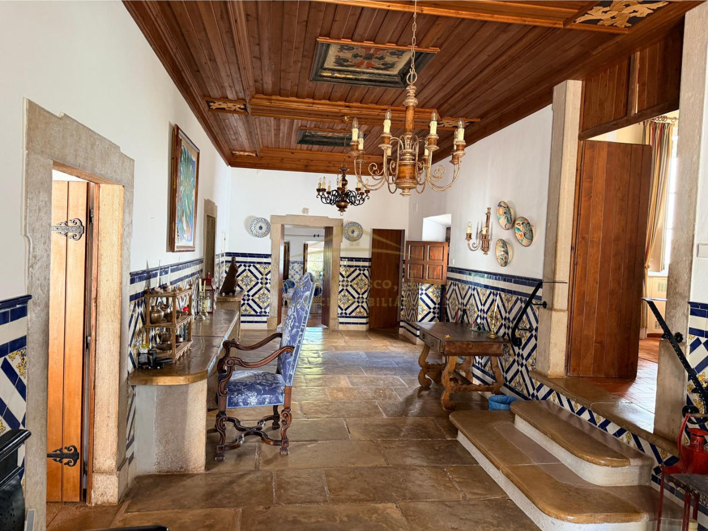
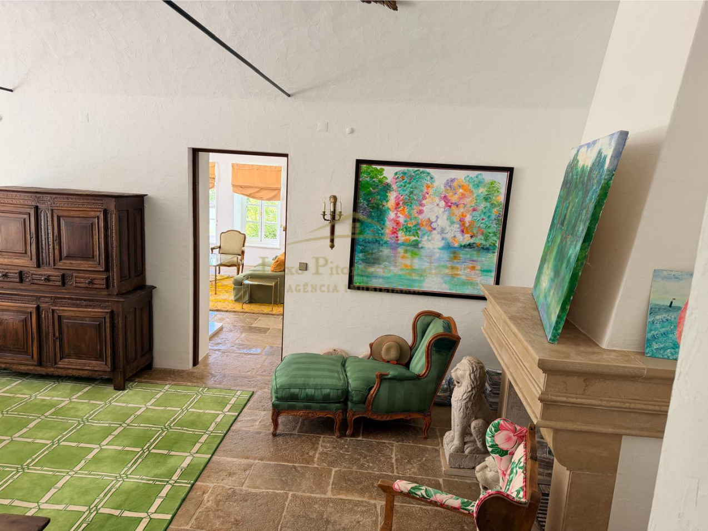
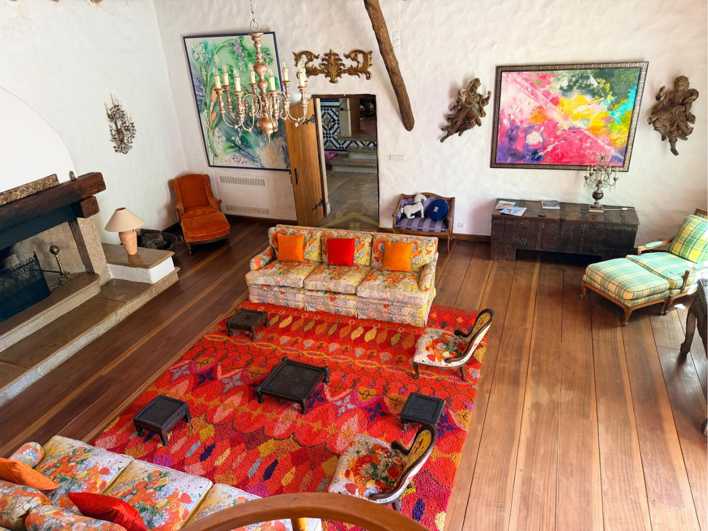
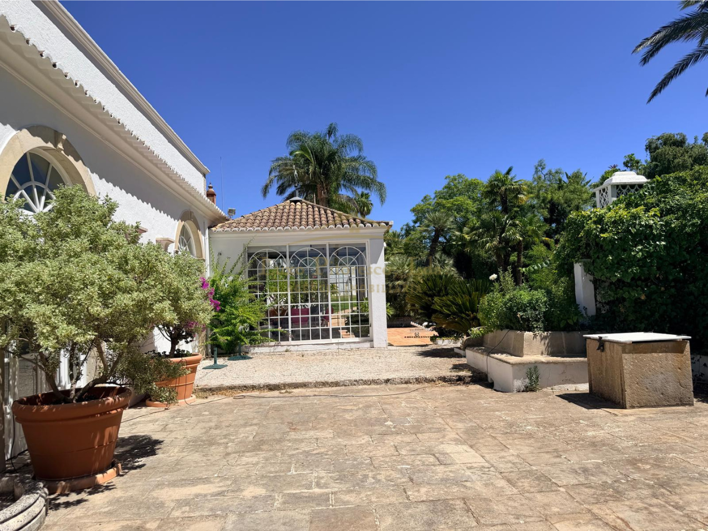
The Manor features majestic high ceilings, rising to an impressive 4 meters in the master bedrooms and soaring to 5.5 meters in the grand main hall. The windows echo this sense of grandeur, featuring tall, slender profiles set within beautifully hand-carved stone surrounds.
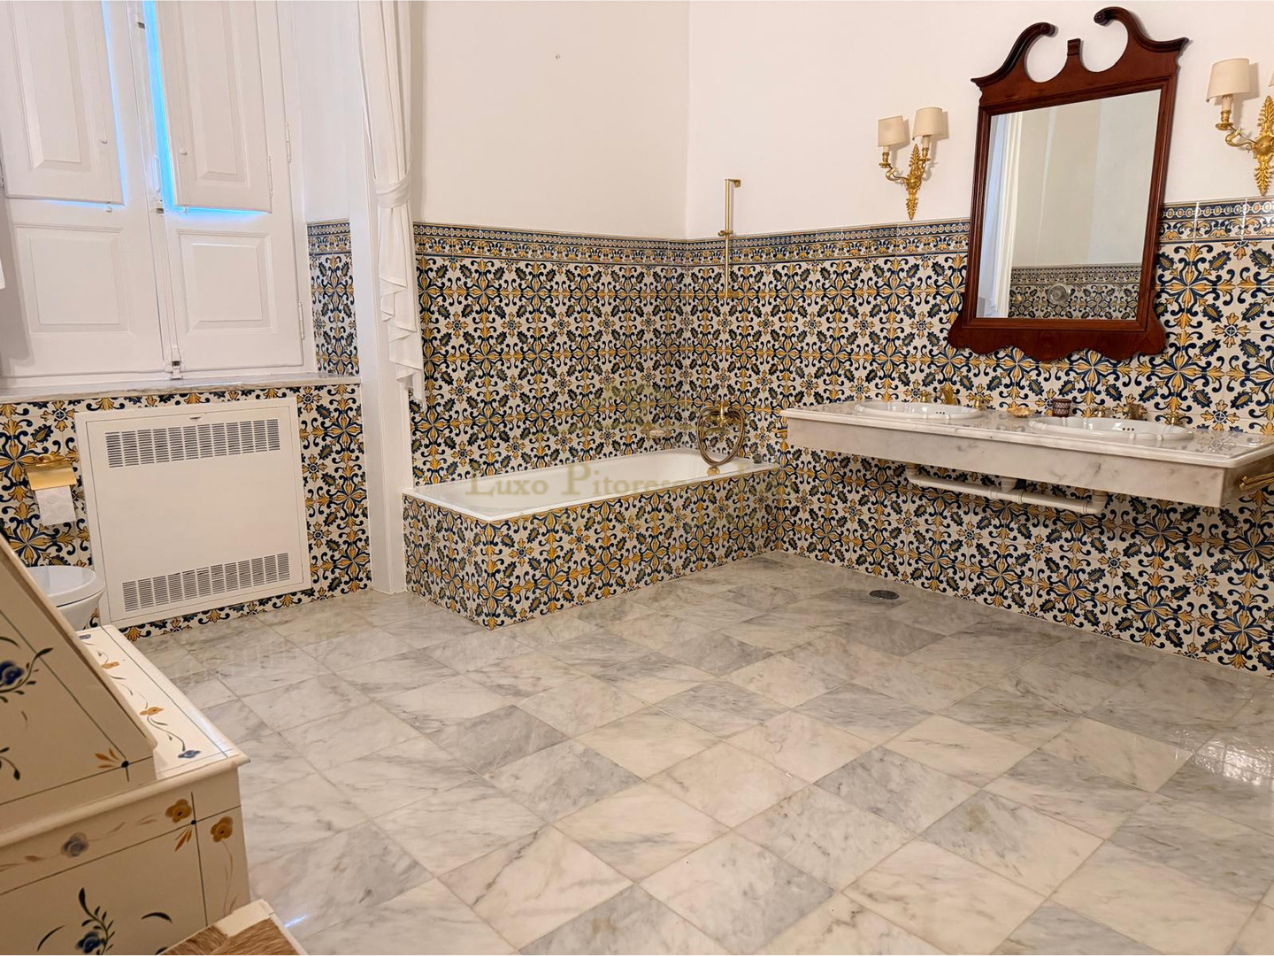
With a total of 6 bedrooms, all en-suite with classical marble bathrooms and an extra guest toilet with wardrobe.
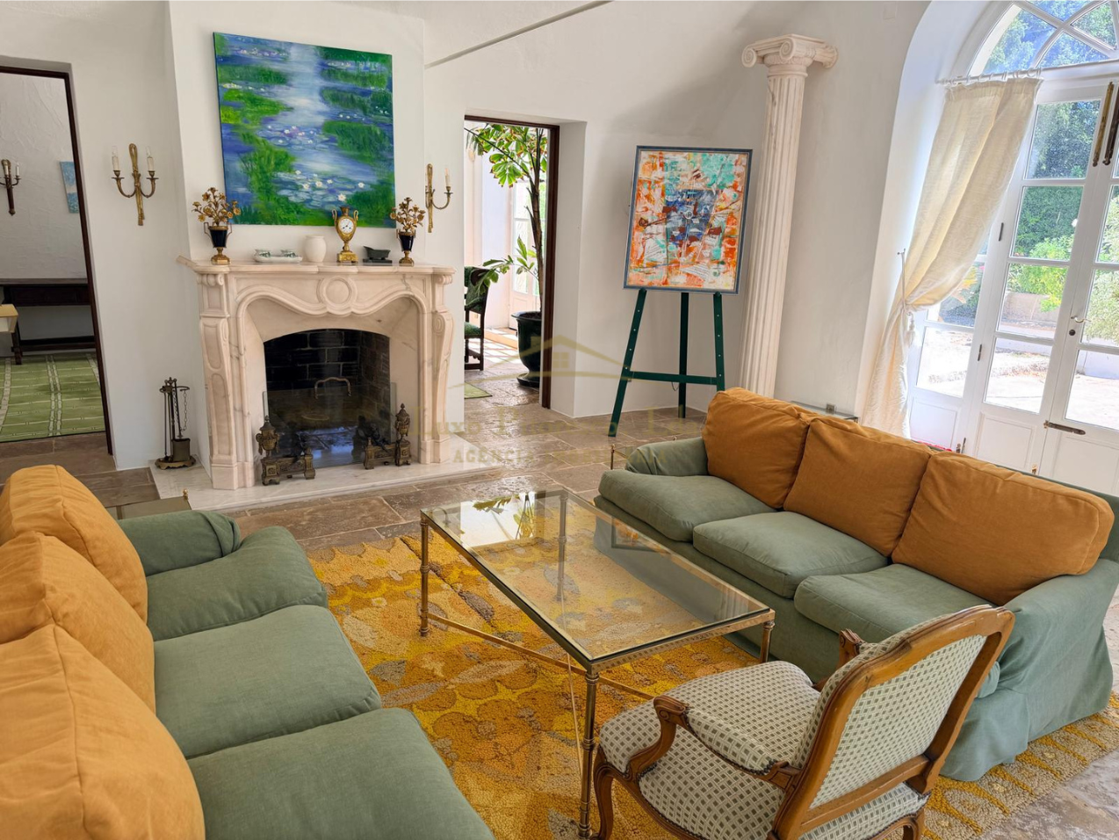
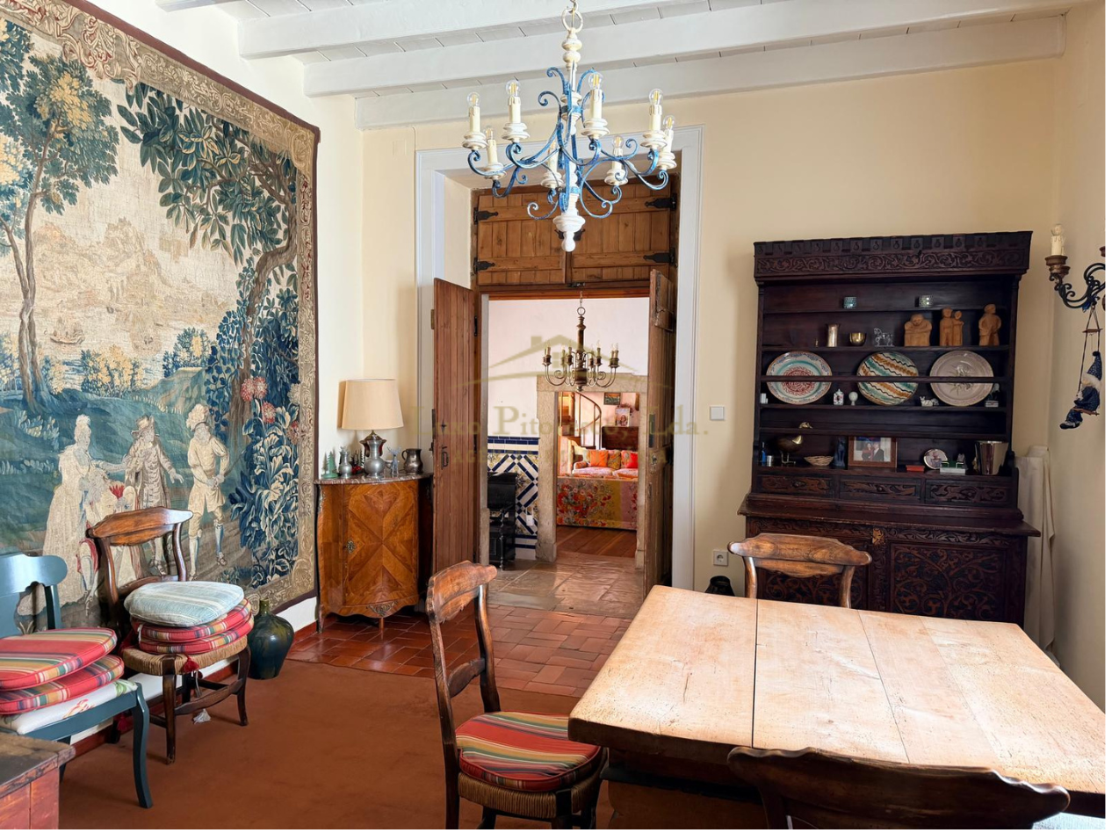
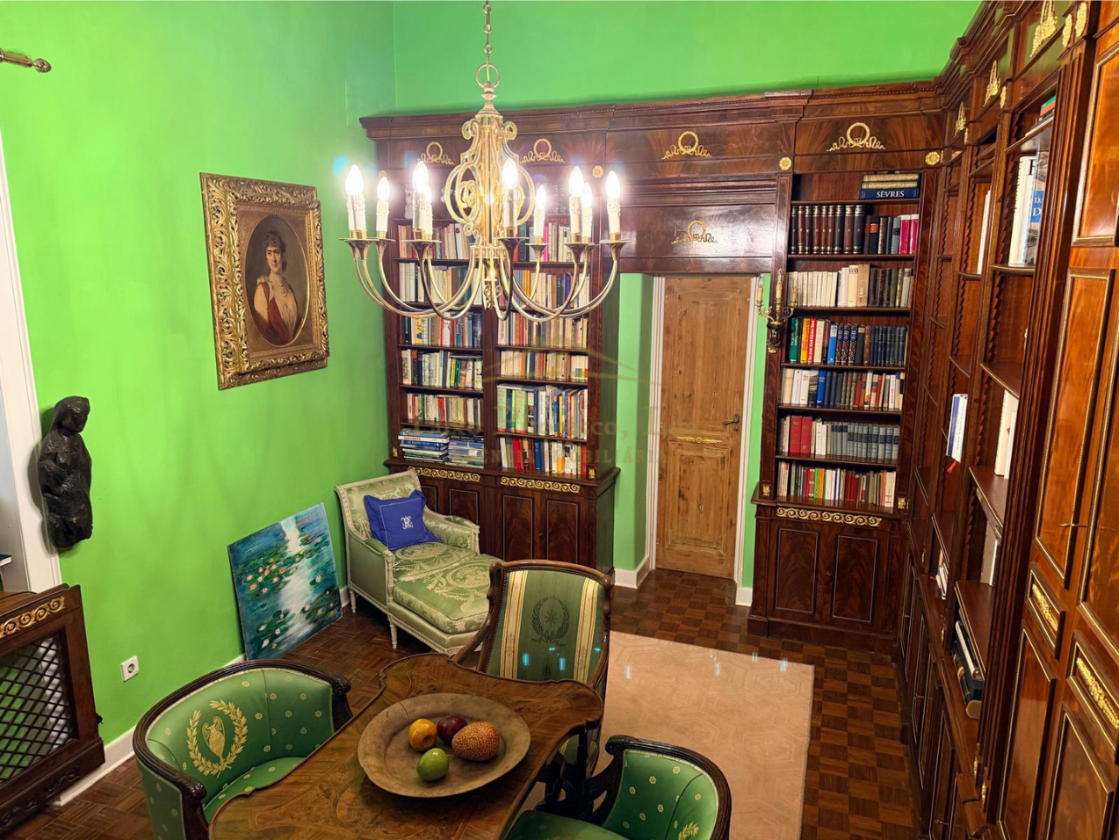
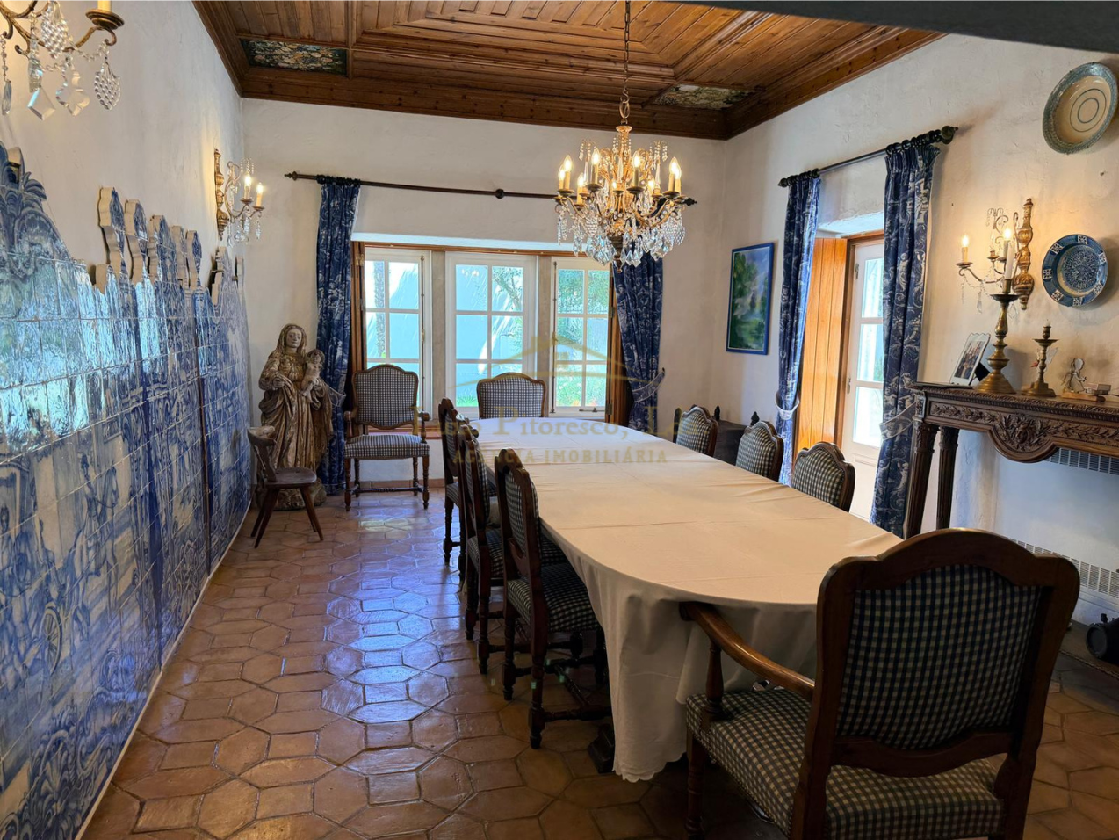
At the heart of the main house lies a grand drawing room, centred around an impressive fireplace and opening onto a gallery with a graceful spiral staircase. A series of elegant sitting rooms, studies, a formal dining room, and a generously sized kitchen complete this beautifully appointed and thoughtfully designed manor.
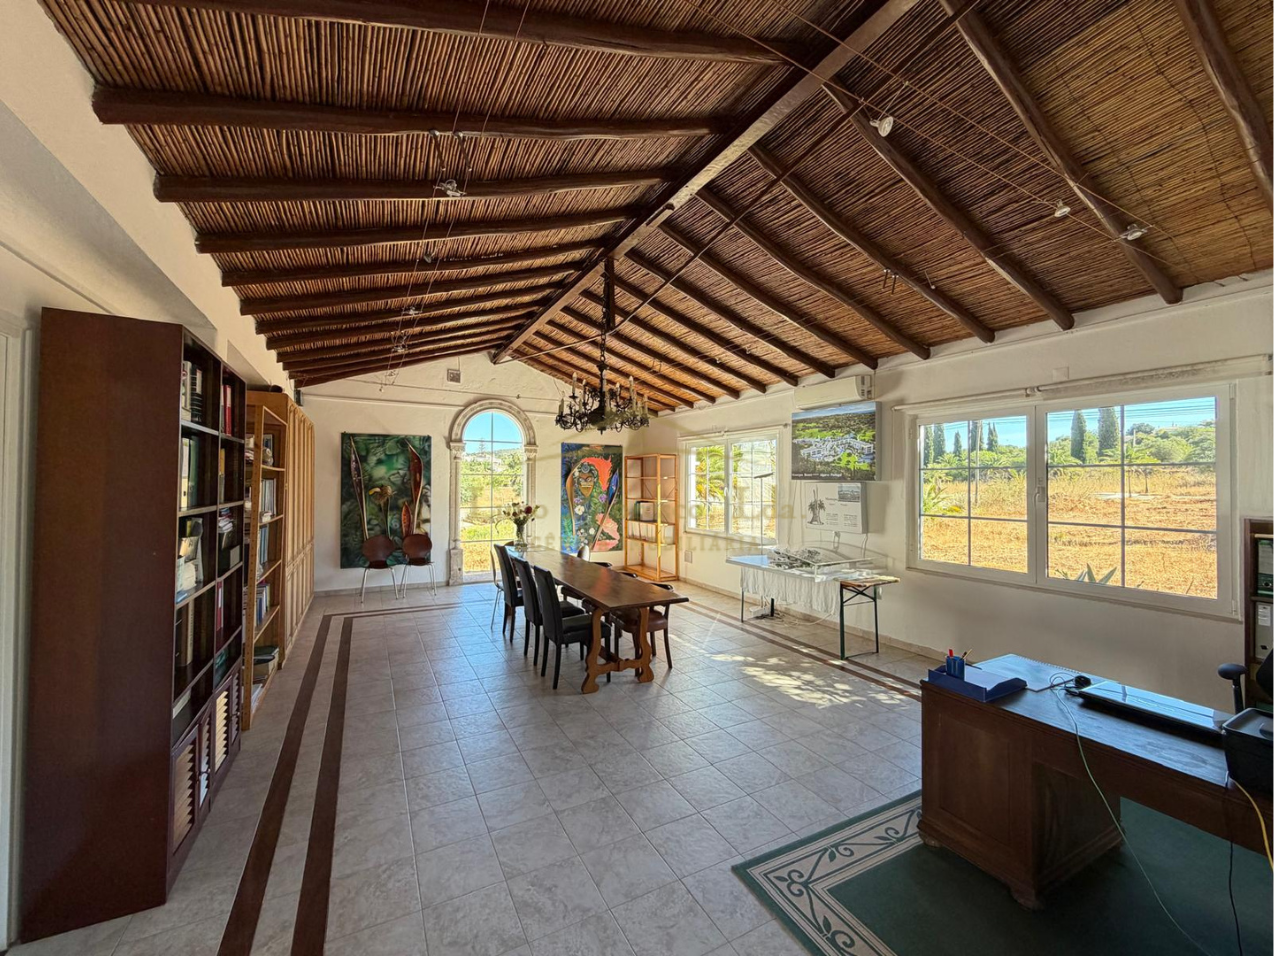
Adjacent to the main house are the original stables, a traditional barn and a spacious office.
Connected to the manor, a beautifully preserved historic olive oil mill as well as an old bakery, further enhance the property’s unique character.
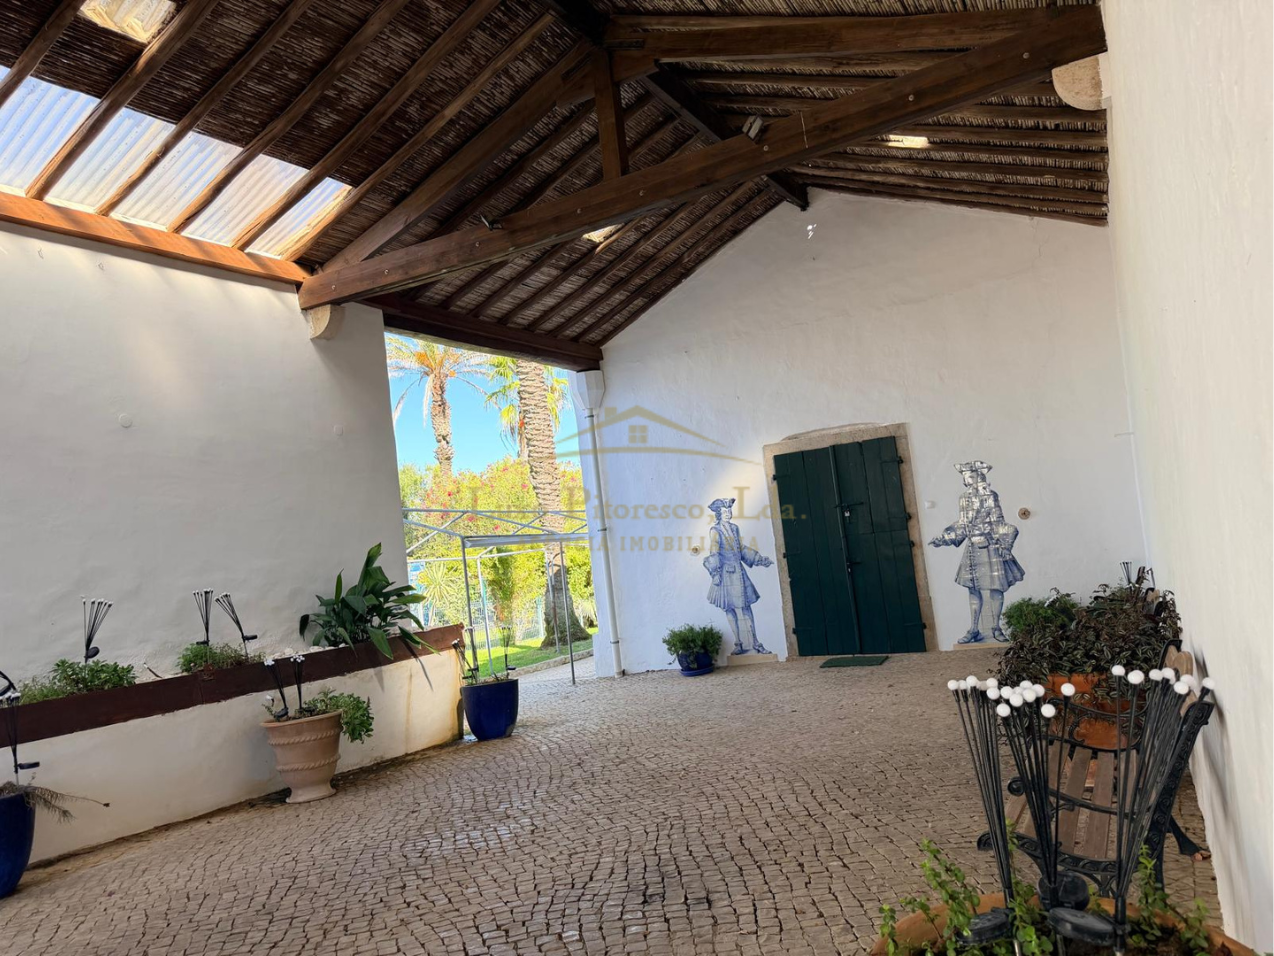
In 2013/2014, these historic areas were carefully transformed into a stunning museum and exhibition hall, while fully preserving their traditional architectural character. The restoration was complemented with climate control, specialist lighting and an integrated sound system, creating an exceptional setting for private functions and events.
The event wing can comfortably accommodate up to 100 guests, offering a distinctive and atmospheric venue in which history and contemporary functionality come together.
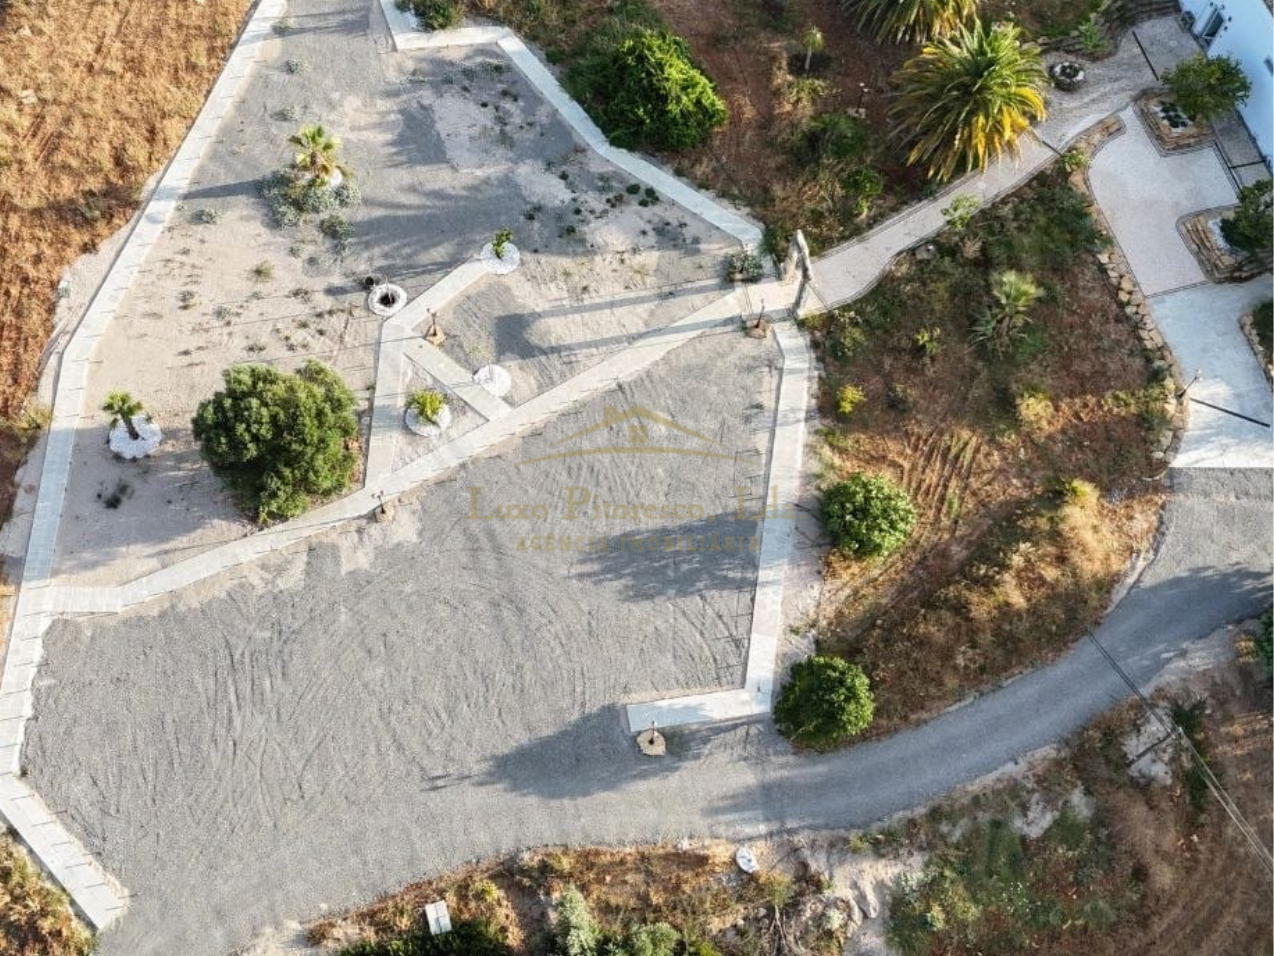
Additionally, an extensive private parking area, directly connected to the event hall, was specially added to provide greater flexibility, convenience and privacy for events.
Adjacent to the manor house, stands a small traditional farmhouse with roughly 100 m2 that oversees the entrance to the Quinta. The building comprises four rooms, a kitchen and a bathroom and offers considerable potential for future use, subject to appropriate refurbishment and modernisation.
A separate greenery building of approximately 40 m2 is also one of the amenities available, being extremely valuable for garden maintenance and practical storage.
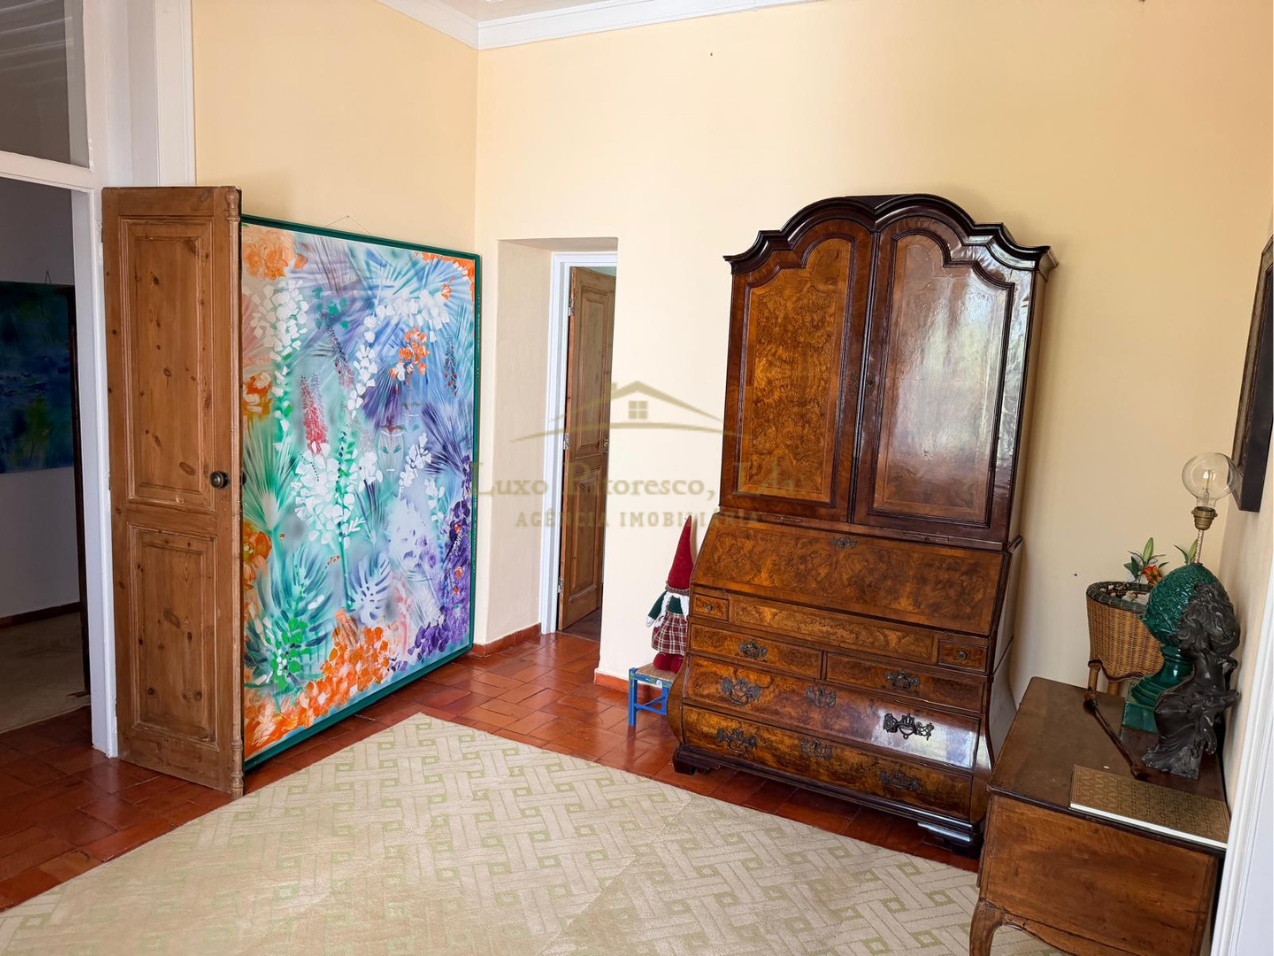
The manor itself is fully furnished and decorated with an exceptional collection of antiques, paintings and other objects carefully sourced over many years. Nevertheless, the furnishings, antiques, artwork and decorative objects are not included in the general sale offering. Selected items may, however, be acquired separately by the purchaser at an additional cost.
It is important to mention that the buildings are fully legalised. The estate is not registered under the Salvaguarda do Património.
Alternatively, the property offers considerable potential for conversion into a prestigious commercial or professional destination, such as an exclusive country club incorporating a range of sporting, leisure and hospitality facilities. Its size, existing infrastructure, privacy and character make it particularly well suited to such a concept.
The sale offering comprises the complete estate, including all existing buildings, builtin furniture and fixtures, together with the entire property extending over more than 130,000 m2.
The asking price for the estate is €12.2 million.
Further information is available upon request.
Get in touch
Enquire about our Real Estate services
For further information, private viewings or to discuss a property in more detail, please get in touch with our team.
REAL ESTATE & ADVISORY SERVICES
Phone
+351911876647
properties@luxopitoresco.com
Resources